
An automated test equipment servo caught a semiconductor lab off guard last quarter. Their probe station kept drifting 2 microns between measurements, and they blamed the linear stage. The stage was fine. The servo driving it vibrated at 200 Hz, and that tiny oscillation transmitted through the mounting bracket straight into the probe tip. At the micron scale, a motor humming is a measurement error
Lab automation puts demands on servos that factory floors never see. Here is what changes when the tolerance shrinks from millimeters to microns.
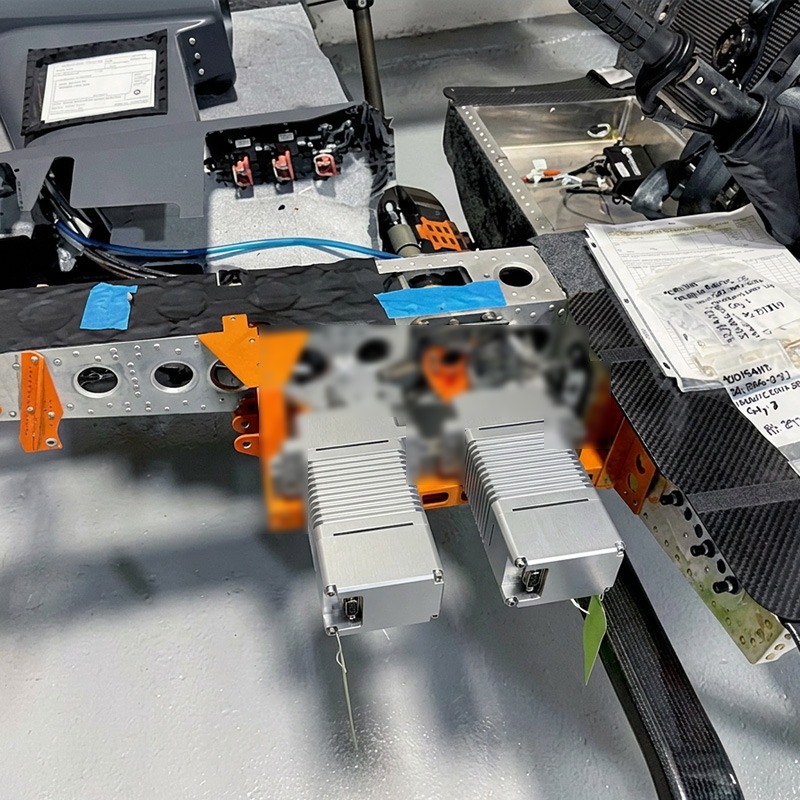
Why Vibration Kills Lab Precision
Every brushless servo produces torque ripple. The commutation between stator phases creates tiny torque pulses that translate into mechanical vibration at the output shaft. In a conveyor or a gate actuator, nobody notices. In an automated test equipment servo driving a microscope stage or a probe positioner, that vibration becomes your noise floor.
Direct-drive servos eliminate the gearbox and its associated backlash, but they cost more and take up more space. A high-quality planetary gearbox with proper preload reduces vibration to an acceptable level for most lab positions. The key spec to check is the gearbox backlash rating — anything above 1 arc-minute will show up as positioning scatter in your test data.
EMI and the Lab Environment
Sensitive measurement equipment shares bench space with servo motors, and the two do not get along. A PWM drive switching at 20 kHz radiates harmonics that couple into nearby signal cables. Oscilloscope traces develop a sawtooth ripple. Strain gauge readings spike every time the servo moves.
The fix starts with shielded motor cables and ferrite chokes on the signal lines, but the real solution is a servo drive with spread-spectrum PWM. This modulation technique spreads the switching noise across a wider frequency band instead of concentrating it at one tone. The radiated EMI drops by 10-15 dB, which is usually enough to keep the lab instruments clean.
Repeatability Over Everything
Speed does not matter in a test lab. Nobody cares if the positioner takes 0.5 seconds or 2 seconds to reach its target. What matters is that it lands within 5 microns of the same spot every single time across a thousand cycles. This is a repeatability problem, not a resolution problem.
The automated test equipment servo needs a magnetic or optical encoder with at least 12-bit resolution per revolution, but more importantly, the encoder needs to be rigidly coupled to the output shaft. Any compliant coupling between the encoder disk and the shaft introduces hysteresis. A 0.01-degree lag at the encoder reads as perfect positioning in the control loop while the actual shaft position drifts. Rigid hub mounting eliminates this error at the source.1